
Listing Courtesy of: MLS PIN / Listed By: Chris Comeau, Century 21 North East
18 Kernwood Ave Beverly, MA 01915
Active (2 Days)
$675,000 (USD)
OPEN HOUSE TIMES
-
OPENFri, Sep 185:00 pm - 6:30 pm
-
OPENSat, Sep 192:00 pm - 4:00 pm
-
OPENSun, Sep 2012 noon - 2:00 pm
show more
Description
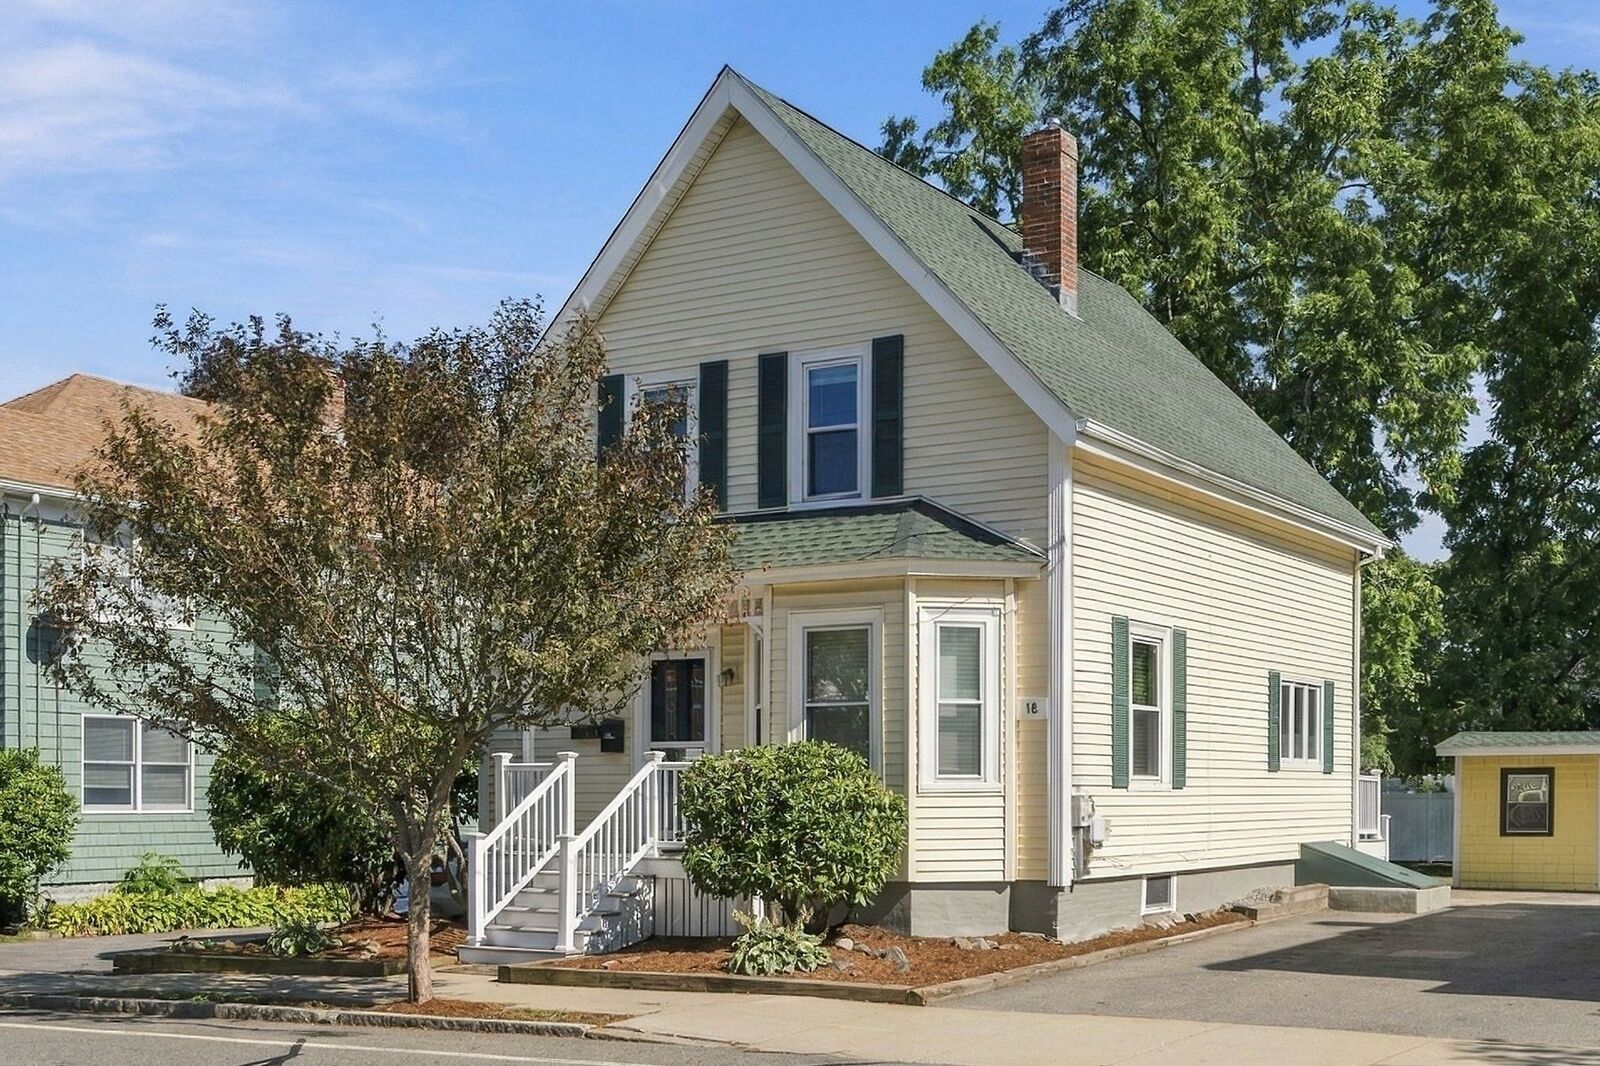
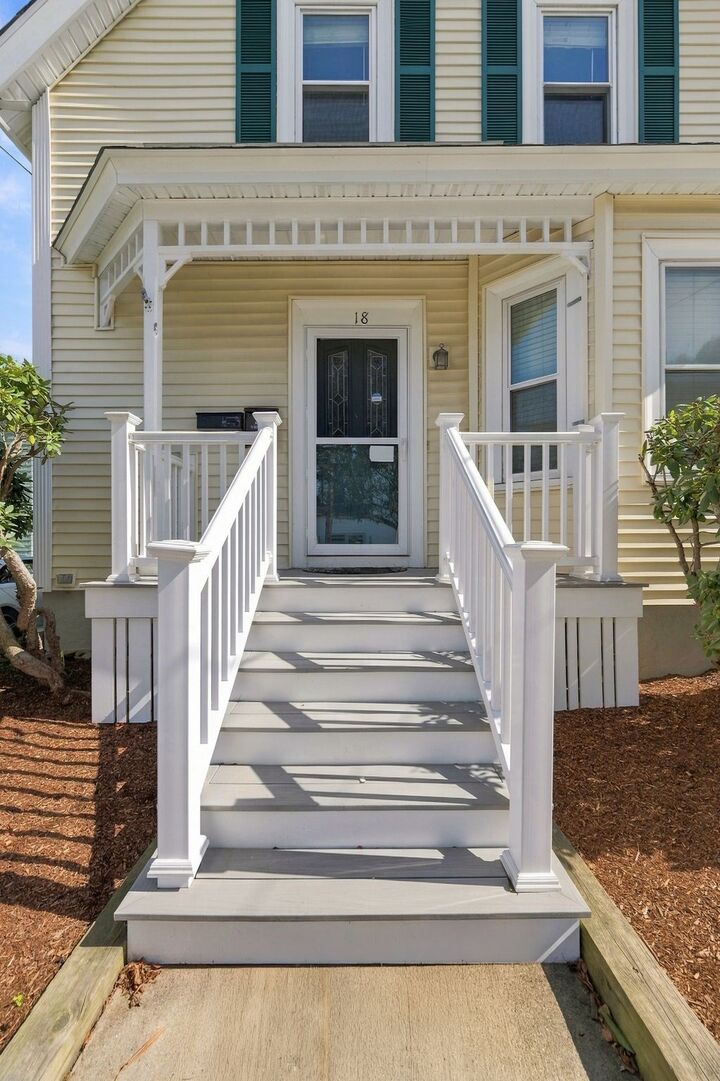
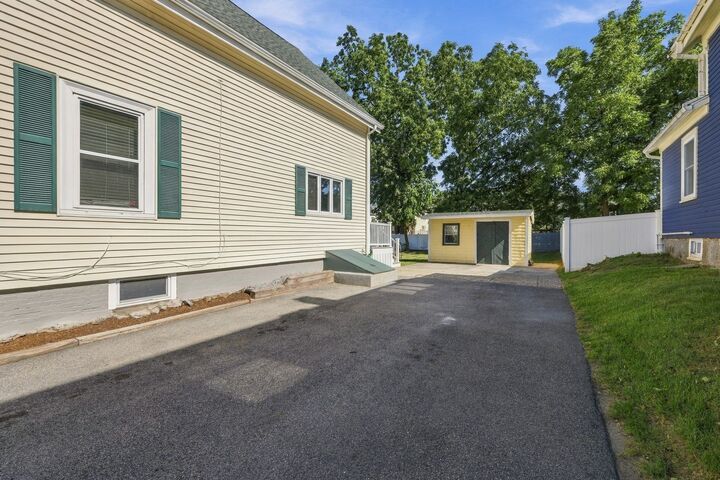
First time offered in 48 years! Located in Beverly’s Ryal Side neighborhood, this cherished 3-bedroom, 1½-bath home offers flexible living space, a NEW ROOF and a backyard made for enjoying. The first floor features a galley kitchen, dining room, half bath and two living areas separated by a wet bar—great for entertaining or creating distinct living and family rooms. The dining room has painted pine plank flooring, with similar pine planking under carpeting in other areas. A newer slider opens to a large Trex deck and backyard with storage shed. Upstairs are three bedrooms, a full bath and convenient laundry closet. A double-wide driveway provides parking for up to 6 cars. Recent improvements include a roof approximately 2 months old, gas FHA furnace and gas hot water heater approximately 6 years old, some vinyl replacement windows, and Trex front stairs and decking approximately 1 year old. Enjoy the Ryal Side lifestyle with nearby Obear Park and the Danvers River, plus easy access to downtown Beverly’s restaurants, shops and entertainment, commuter rail and major routes. A wonderful opportunity to bring your ideas and make this longtime family home your own!
MLS #:
73577589
73577589
Taxes
$6,340(2026)
$6,340(2026)
Lot Size
6,090 SQFT
6,090 SQFT
Type
Single-Family Home
Single-Family Home
Year Built
1940
1940
Style
Colonial
Colonial
County
Essex County
Essex County
Listed By
Chris Comeau, Century 21 North East
Source
MLS PIN
Last checked Sep 17 2026 at 7:14 PM GMT+0000
MLS PIN
Last checked Sep 17 2026 at 7:14 PM GMT+0000
Bathroom Details
Interior Features
- Range
- Refrigerator
- Dishwasher
- Microwave
- Laundry: Electric Dryer Hookup
- Laundry: Washer Hookup
- Gas Water Heater
- Laundry: Flooring - Laminate
- Laundry: Second Floor
- Wet Bar
Kitchen
- Flooring - Stone/Ceramic Tile
Lot Information
- Level
- Cleared
Property Features
- Fireplace: 0
- Foundation: Stone
Heating and Cooling
- Forced Air
- Natural Gas
- Window Unit(s)
Basement Information
- Full
- Bulkhead
- Dirt Floor
- Unfinished
Flooring
- Wood
- Tile
- Vinyl / Vct
- Carpet
Exterior Features
- Roof: Shingle
Utility Information
- Utilities: Water: Public, For Gas Range, For Electric Dryer, Washer Hookup
- Sewer: Public Sewer
School Information
- Elementary School: Ayer Elementary
- Middle School: Beverly Middle
- High School: Beverly Hs
Parking
- Tandem
- Off Street
- Paved Drive
- Paved
- Total: 6
Living Area
- 1,229 sqft
Location
Estimated Monthly Mortgage Payment
*Based on Fixed Interest Rate withe a 30 year term, principal and interest only
Listing price
Down payment
%
Interest rate
%Mortgage calculator estimates are provided by C21 North East and are intended for information use only. Your payments may be higher or lower and all loans are subject to credit approval.
Disclaimer: The property listing data and information, or the Images, set forth herein wereprovided to MLS Property Information Network, Inc. from third party sources, including sellers, lessors, landlords and public records, and were compiled by MLS Property Information Network, Inc. The property listing data and information, and the Images, are for the personal, non commercial use of consumers having a good faith interest in purchasing, leasing or renting listed properties of the type displayed to them and may not be used for any purpose other than to identify prospective properties which such consumers may have a good faith interest in purchasing, leasing or renting. MLS Property Information Network, Inc. and its subscribers disclaim any and all representations and warranties as to the accuracy of the property listing data and information, or as to the accuracy of any of the Images, set forth herein. © 2026 MLS Property Information Network, Inc.. 9/17/26 12:14


